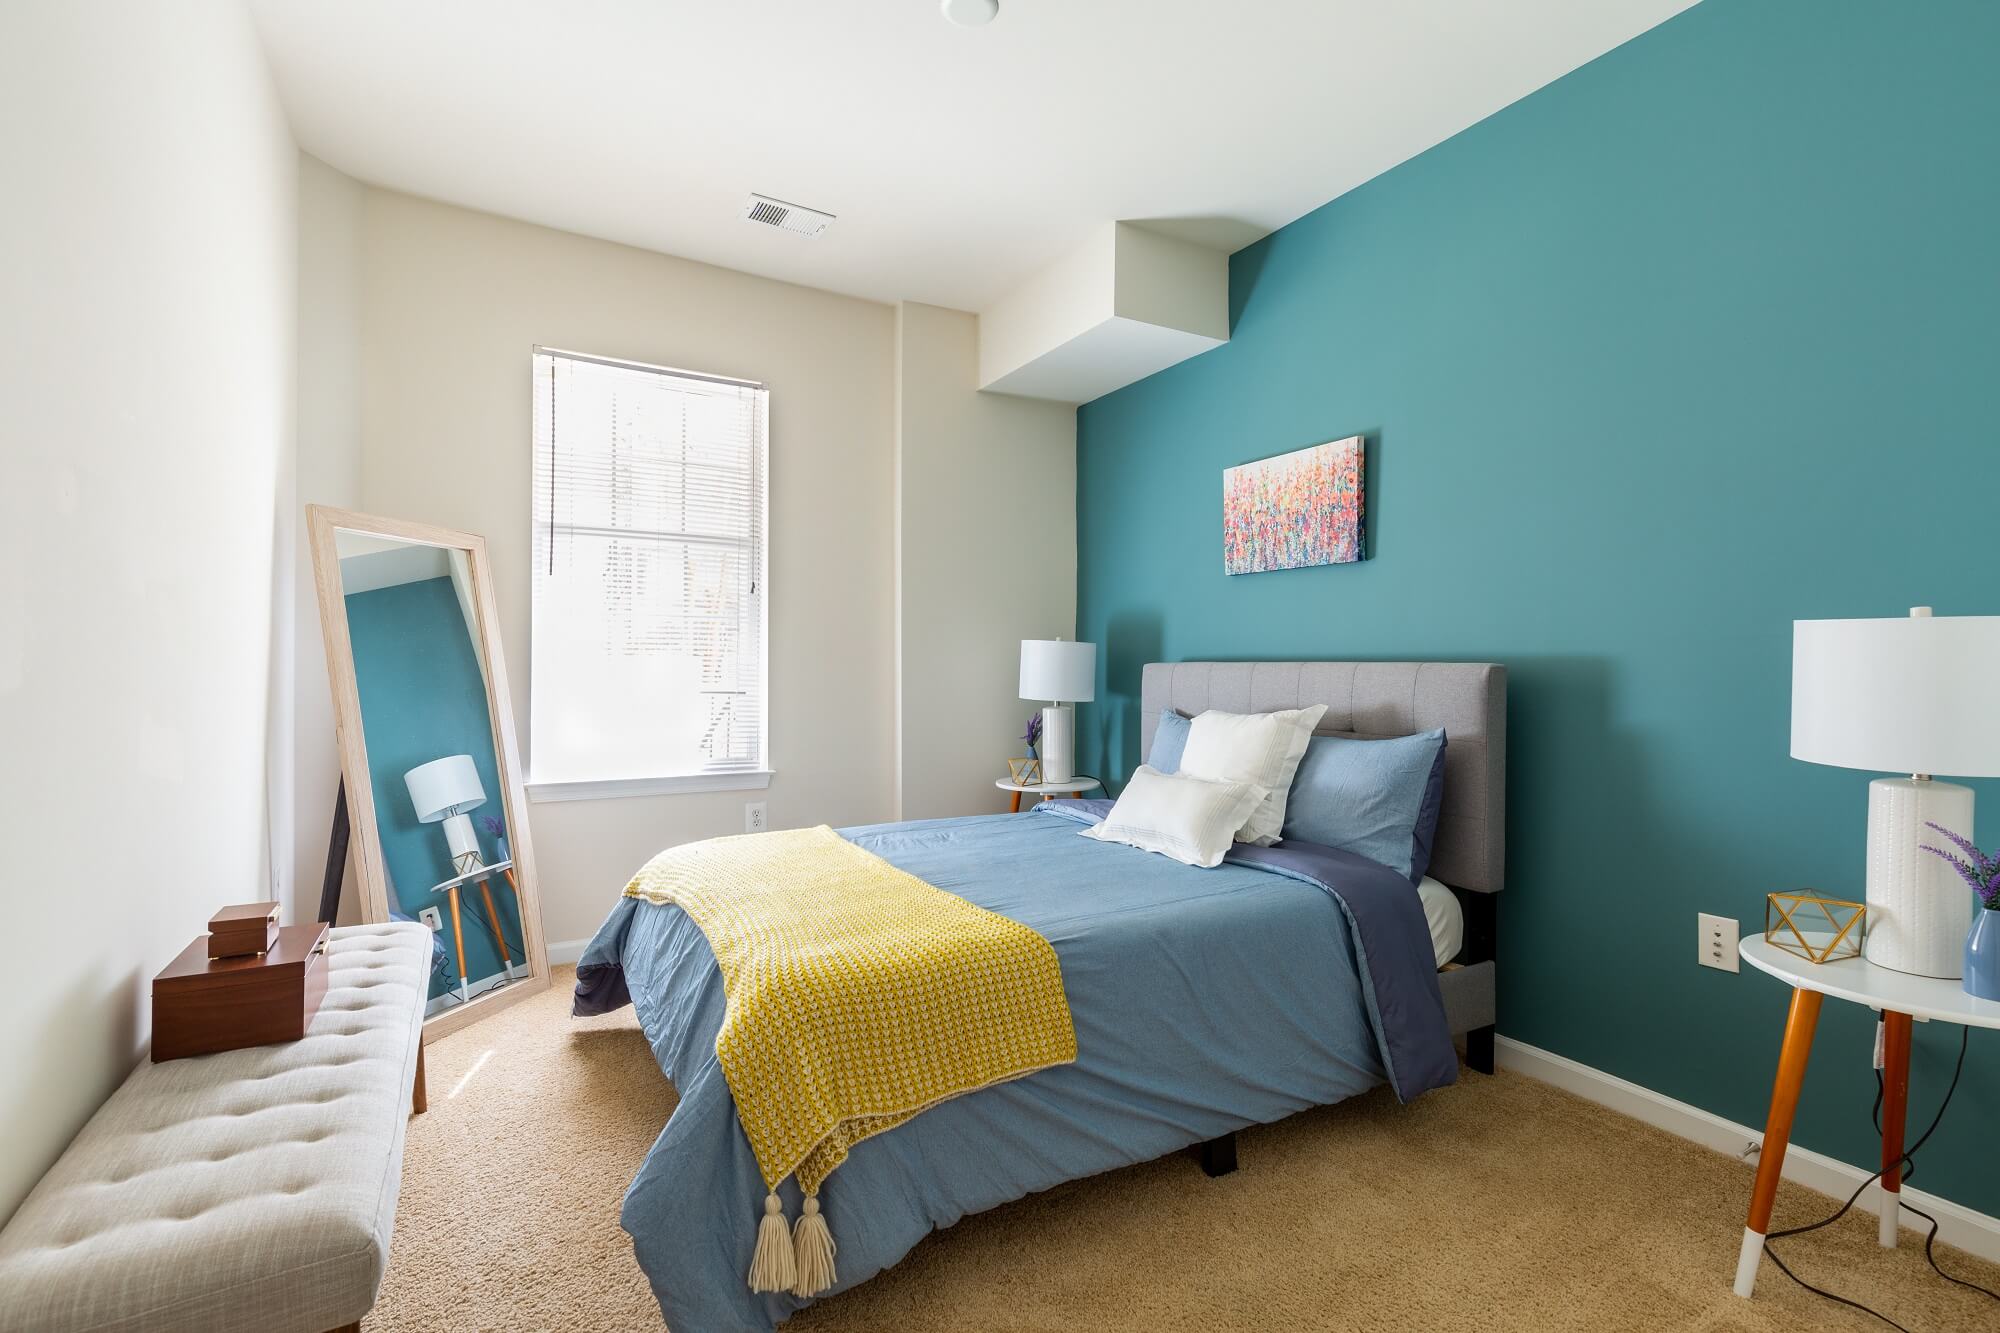
A modern bedroom with a blue accent wall, bed with blue bedding and yellow blanket, a standing mirror, a bench, two white lamps, and a window with blinds letting in natural light.

1- and 2- Bedroom Apartments in Fairfax

Find your home at Bell Vienna Metro. Our thoughtfully designed apartments pair open, inviting spaces with modern finishes and everyday conveniences. Enjoy nine-foot ceilings, wood-style flooring, stainless steel appliances, granite countertops, spacious walk-in closets, and an in-home washer and dryer.

Schedule a Tour

Filter by Apartment Type


S1A

Studio | 1 Bath | 560 SQ. FT.
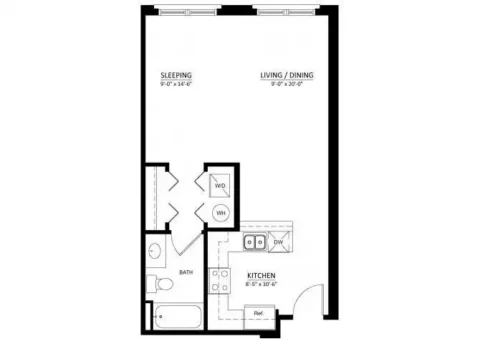
Studio apartment floor plan with sleeping area, combined living/dining space, bathroom, washer/dryer closet, and kitchen with sink, stove, fridge, and counter space. Two large windows are at the top of the layout.
call for pricing

A1A

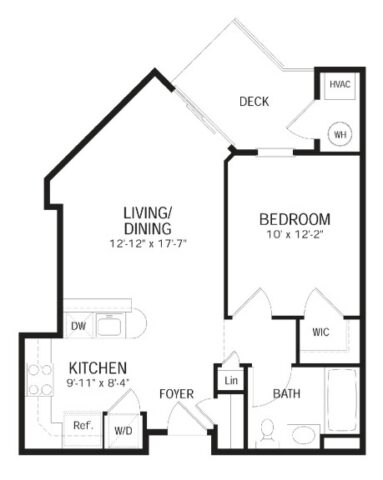
1 Bed | 1 Bath | 626 SQ. FT.
Black and white floor plan showing a one-bedroom apartment with kitchen, living/dining area, deck, bathroom, walk-in closet, and laundry; labeled rooms and appliances; doors and windows indicated.
call for pricing

A1B

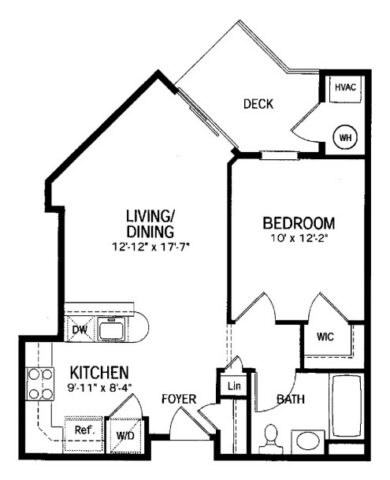
1 Bed | 1 Bath | 629 SQ. FT.
Black and white floor plan of a one-bedroom apartment with kitchen, living/dining area, bath, walk-in closet, linen closet, washer/dryer, HVAC, water heater, and a deck.
call for pricing

A1C

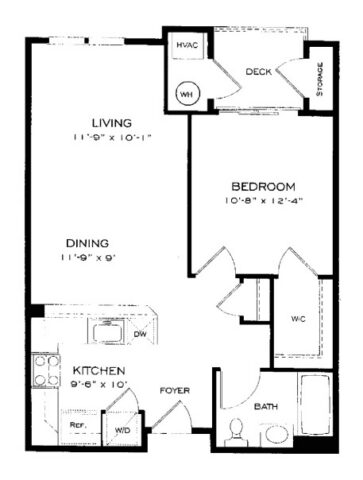
1 Bed | 1 Bath | 712 SQ. FT.
Black and white floor plan of a one-bedroom apartment featuring a kitchen, dining, living area, bedroom, bathroom, deck, and storage. Dimensions and labels are included for each room.
call for pricing

A1D

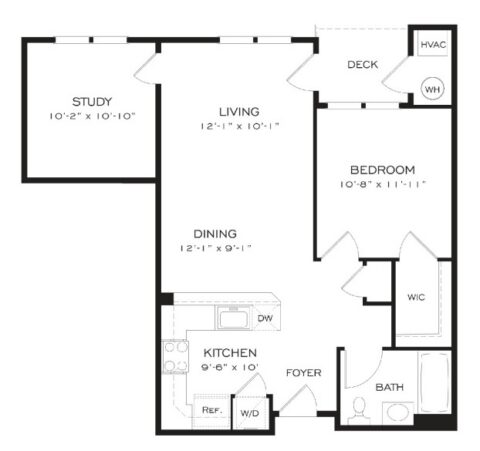
1 Bed | 1 Bath | 843 SQ. FT.
One-bedroom apartment floor plan with study, living, dining, kitchen, bath, walk-in closet, deck, HVAC, washer/dryer, and various labeled dimensions.
call for pricing

A1E

1 Bed | 1 Bath | 849 SQ. FT.
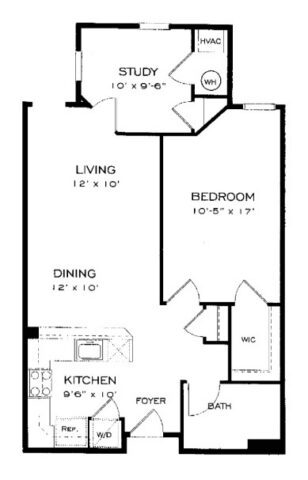
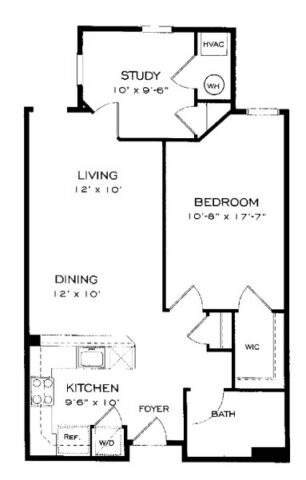
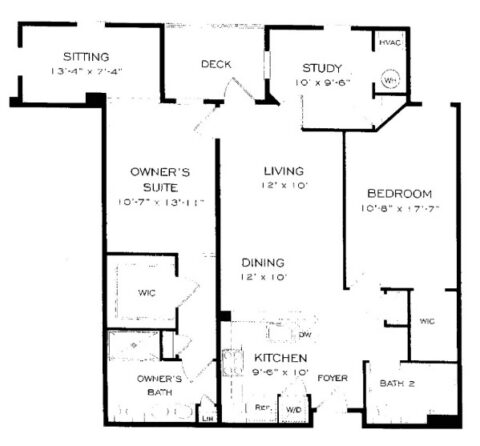
Black and white floor plan showing a kitchen, dining, living area, study, bedroom with walk-in closet, bath, foyer, laundry, and HVAC/WH closet. Each room is labeled with dimensions.
call for pricing

A1F

1 Bed | 1 Bath | 862 SQ. FT.
Black and white floor plan showing a kitchen, dining, living, study, bedroom, bathroom, walk-in closet, HVAC/WH, and washer/dryer, with labeled room dimensions and a clear layout of walls and doors.
call for pricing

B1A

2 Bed | 1 Bath | 862 SQ. FT.
A placeholder image with a faint, blurred floor plan in the background and the text FLOOR PLAN IMAGE COMING SOON written in bold black letters over it.
call for pricing

B2B

2 Bed | 2 Bath | 907 SQ. FT.
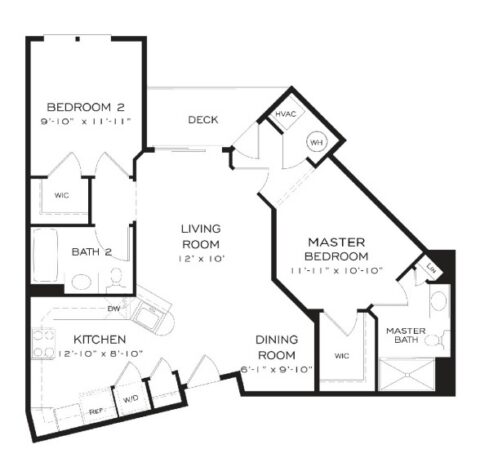
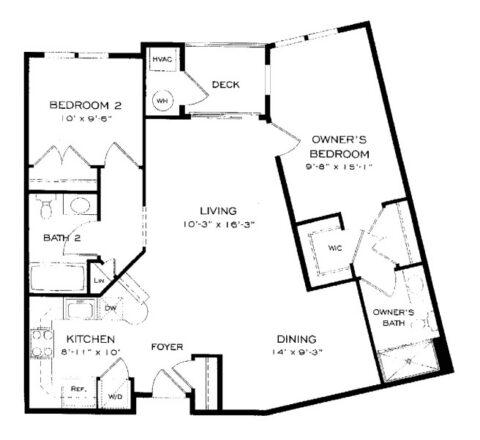
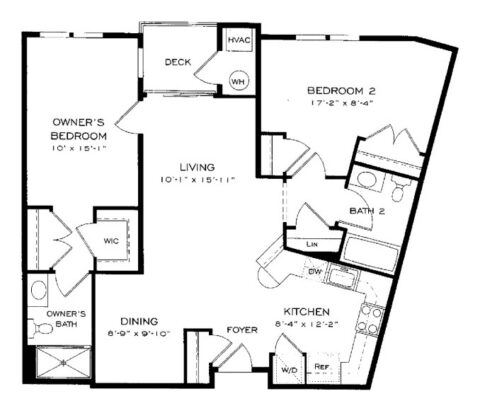
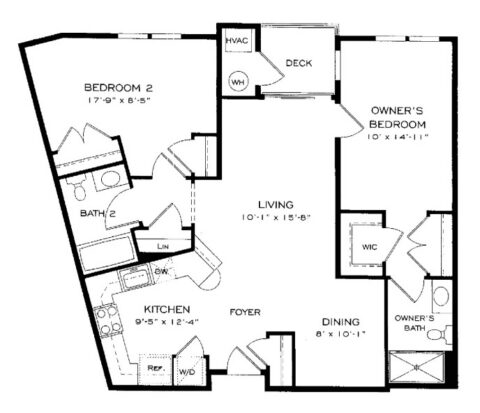
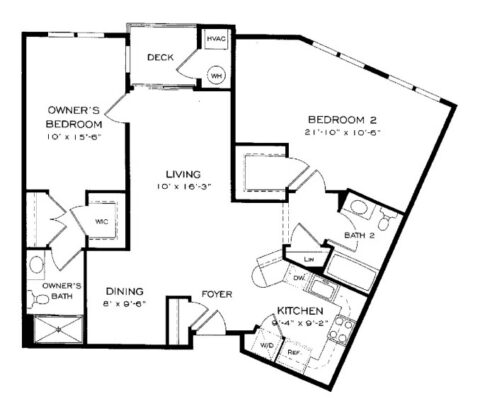
Floor plan of a two-bedroom, two-bath apartment with a kitchen, dining room, living room, deck, and labeled storage areas including washer/dryer, walk-in closet, HVAC, and water heater.
call for pricing

B2C

2 Bed | 2 Bath | 946 SQ. FT.
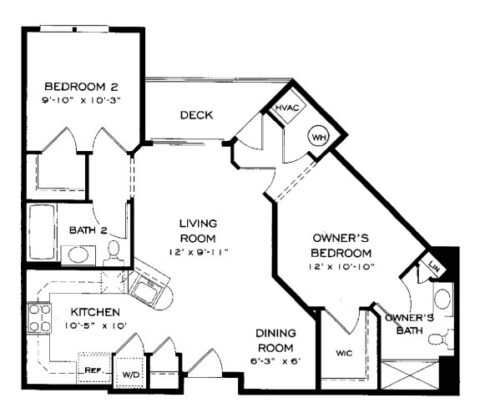
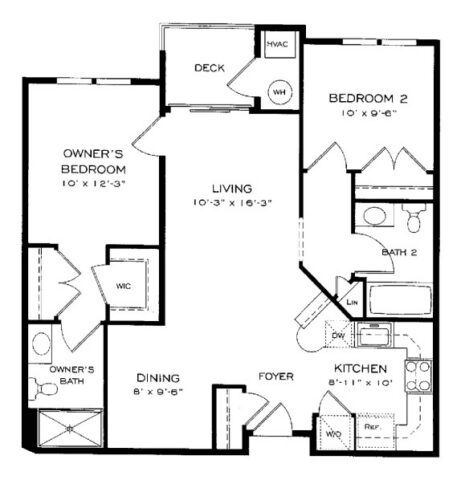
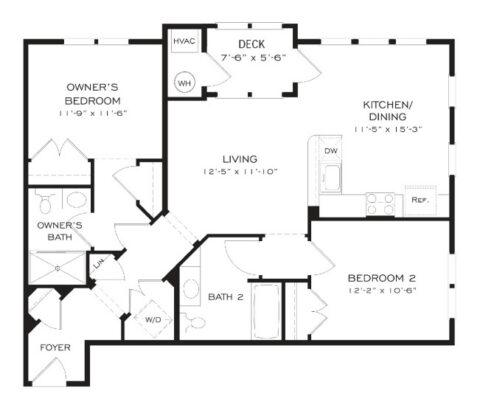
Black and white floor plan showing two bedrooms, two bathrooms, a kitchen, dining area, living room, foyer, deck, and closets. The owners bedroom includes a walk-in closet and private bath.
call for pricing

B2D

2 Bed | 2 Bath | 949 SQ. FT.
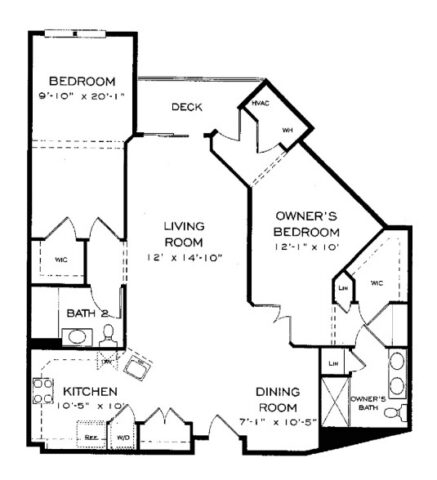
Black and white floor plan with two bedrooms, two bathrooms, kitchen, living room, dining room, deck, and closets. Master bedroom includes a walk-in closet and master bath. Kitchen has appliances and washer/dryer area.
call for pricing

B2E

2 Bed | 2 Bath | 1015 SQ. FT.
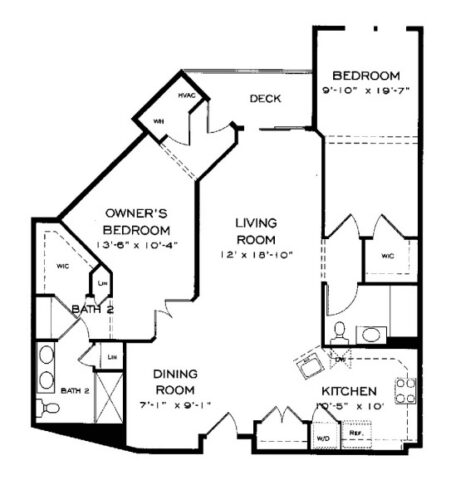
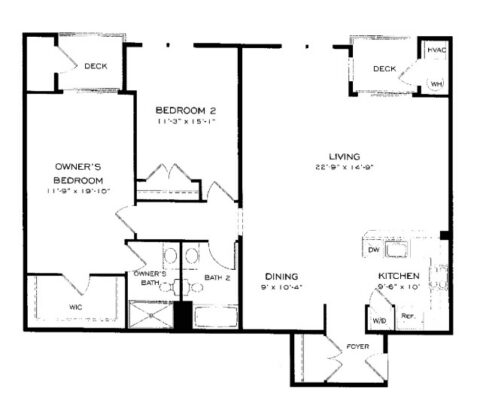
Black and white floor plan showing two bedrooms, two bathrooms, a kitchen/dining area, living room, foyer, deck, laundry area, and labeled appliances and fixtures. Room dimensions are included.
call for pricing

B2F

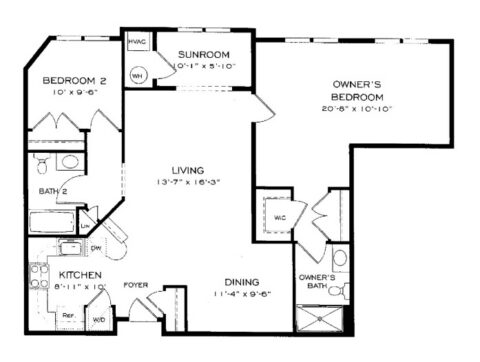
2 Bed | 2 Bath | 1025 SQ. FT.
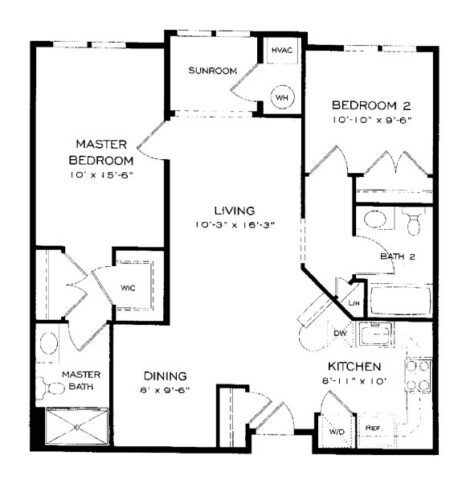
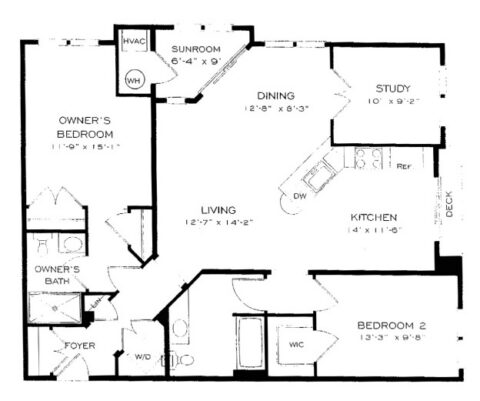
Black and white floor plan with two bedrooms, two bathrooms, a kitchen, dining area, living room, sunroom, and labeled closets, HVAC, and water heater. Bedrooms and bathrooms are on opposite sides of the living space.
call for pricing

B2G

2 Bed | 2 Bath | 1030 SQ. FT.
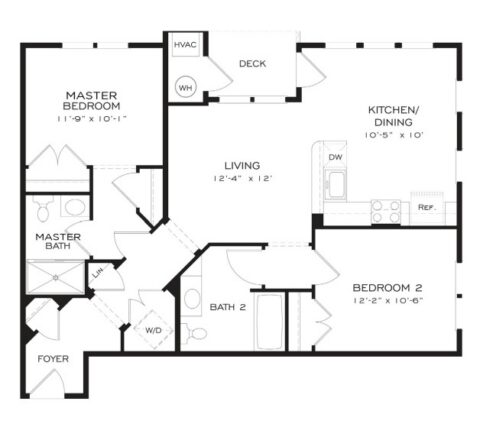
Black and white floor plan showing two bedrooms, two bathrooms, a kitchen/dining area, living room, deck, and utility spaces like W/D, HVAC, and WH. Each room is labeled with dimensions.
call for pricing

B2H

2 Bed | 2 Bath | 1068 SQ. FT.
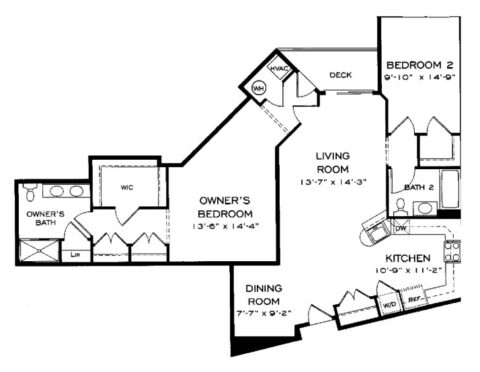
Black and white floor plan of a two-bedroom apartment, showing rooms labeled kitchen, living, dining, deck, two baths, foyer, laundry, and closets. The owners bedroom has an en suite bath and walk-in closet.
call for pricing

B2I

2 Bed | 2 Bath | 1089 SQ. FT.
Black and white floor plan showing two bedrooms, two bathrooms, a kitchen, dining area, living room, deck, HVAC, water heater, and closet spaces, with labeled room dimensions.
call for pricing

B2J

2 Bed | 2 Bath | 1115 SQ. FT.
Black and white floor plan with two bedrooms, two bathrooms, kitchen, dining area, living room, deck, foyer, and closets. Owners suite includes a walk-in closet and private bath.
call for pricing

B2K

2 Bed | 2 Bath | 1157 SQ. FT.
A placeholder image with a faint, blurred floor plan in the background and the text FLOOR PLAN IMAGE COMING SOON written in bold black letters over it.
call for pricing

B2L

2 Bed | 2 Bath | 1203 SQ. FT.
Black and white floor plan of a two-bedroom, two-bath apartment with labeled rooms: owners bedroom, living, dining, kitchen, deck, foyer, washer/dryer, closets, and two bathrooms.
call for pricing

B2M

2 Bed | 2 Bath | 1222 SQ. FT.
A placeholder image with a faint, blurred floor plan in the background and the text FLOOR PLAN IMAGE COMING SOON written in bold black letters over it.
call for pricing

B2N

2 Bed | 2 Bath | 1256 SQ. FT.
Black and white floor plan showing two bedrooms, two baths, kitchen, dining area, living room, sunroom, foyer, and two walk-in closets. Owners bedroom and bath are larger, with a separate closet and sunroom nearby.
call for pricing

B2O

2 Bed | 2 Bath | 1262 SQ. FT.
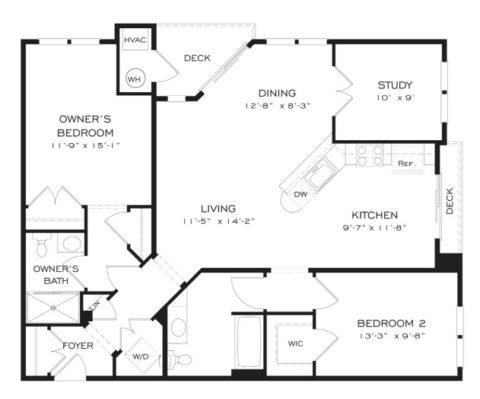
Black and white floor plan of a two-bedroom apartment, showing rooms labeled owners bedroom, bath, kitchen, living, dining, study, deck, foyer, W/D, WIC, and various spaces with room dimensions.
call for pricing

B2P

2 Bed | 2 Bath | 1279 SQ. FT.
Black and white floor plan with two bedrooms, two bathrooms, a kitchen, dining room, living room, deck, and closets. The owners bedroom has an ensuite bath and walk-in closet. The living room connects to the deck.
call for pricing

B2Q

2 Bed | 2 Bath | 1283 SQ. FT.
Black and white floor plan of a two-bedroom apartment with living room, dining room, kitchen, two bathrooms, deck, closets, and labeled rooms, measurements, and appliances.
call for pricing

B2R

2 Bed | 2 Bath | 1328 SQ. FT.
Black and white floor plan showing two bedrooms, two baths, kitchen, dining, living, study, sitting area, deck, closets, and laundry space. Each room is labeled with dimensions.
call for pricing

B2S

2 Bed | 2 Bath | 1331 SQ. FT.
Black and white floor plan of a two-bedroom, two-bath apartment with living, dining, kitchen, study, sunroom, foyer, and deck. Labels indicate room names and dimensions.
call for pricing

B2T

2 Bed | 2 Bath | 1377 SQ. FT.
Black and white floor plan showing two bedrooms, two bathrooms, a kitchen, dining room, living room, deck, and laundry area. Owners suite includes a walk-in closet and a large bath.
call for pricing

B2U

2 Bed | 2 Bath | 1517 SQ. FT.
Apartment floor plan with two bedrooms, two bathrooms, a kitchen, dining and living areas, two decks, washer/dryer, walk-in closet, and foyer. Key rooms and features are clearly labeled throughout.
call for pricing

Online Leasing


Ready to find your new home today?

Apply Online

No floor plans found

Floor plans are an artist’s rendering and may not be to scale. The landlord makes no representation or warranty as to the actual size of a unit. All square footage and dimensions are approximate, and the actual size of any unit or space may vary in dimension. The rent is not based on actual square footage in the unit and will not be adjusted if the size of the unit differs from the square footage shown. Further, actual product and specifications may vary in dimension or detail. Not all features are available in every unit. Prices and availability are subject to change. Please see a representative for details.

Lease Online Residents